Sherwin Brierton / Royal LePage Solutions

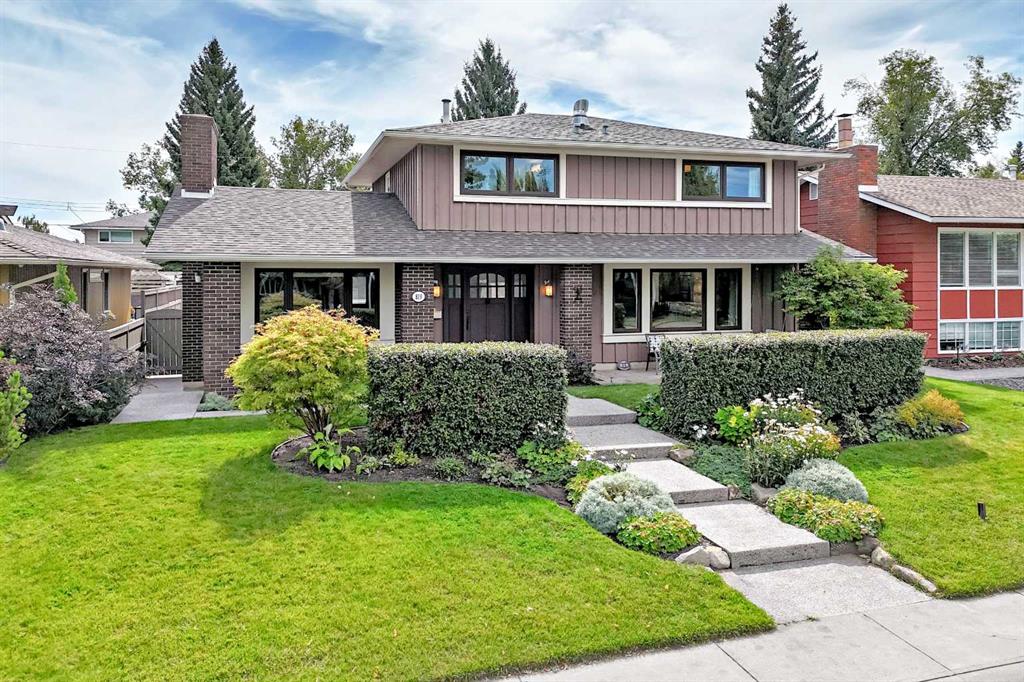
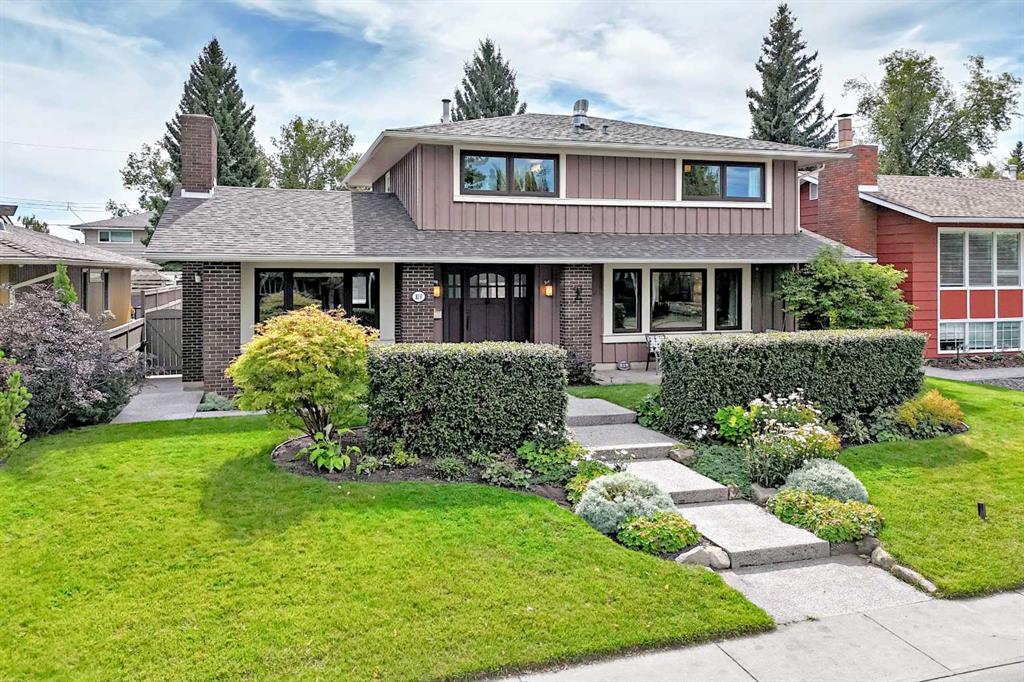
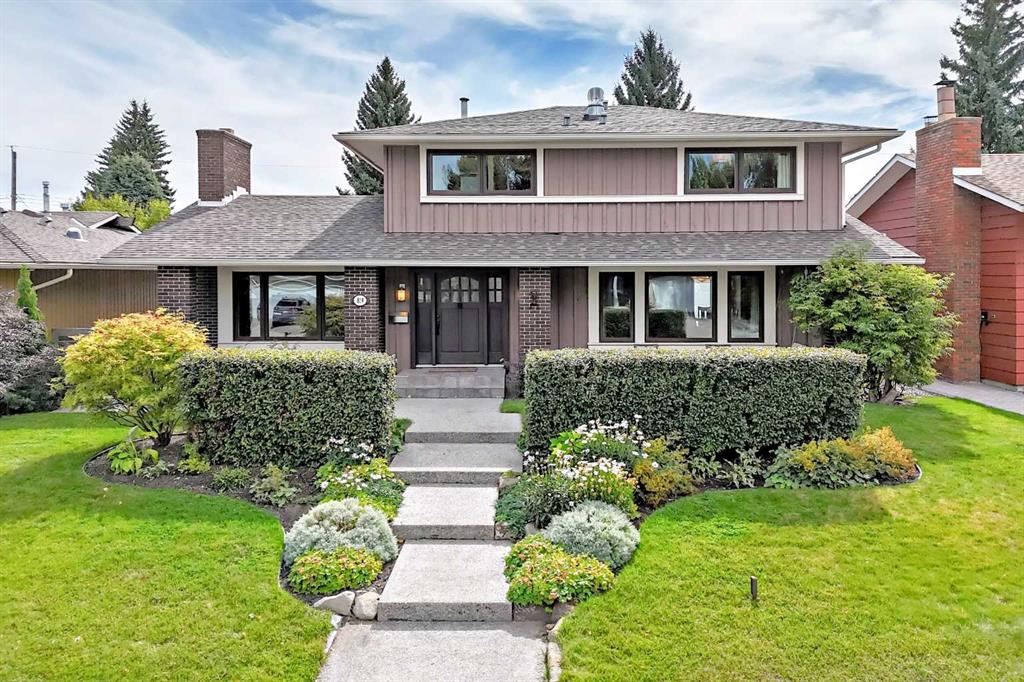
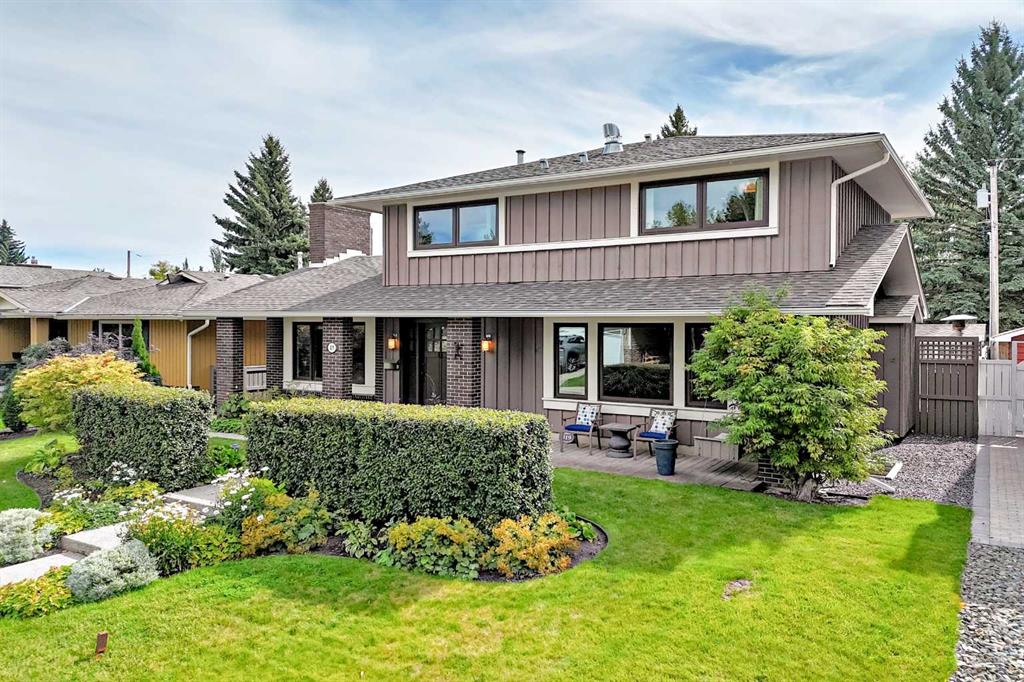
819 Parkwood Drive SE, House for sale in Parkland Calgary , Alberta , T2J 3W6

 MLS® # A2338978

2 bedrooms

4 bathrooms

1,872 sqft

Sign up to View

Days on Market

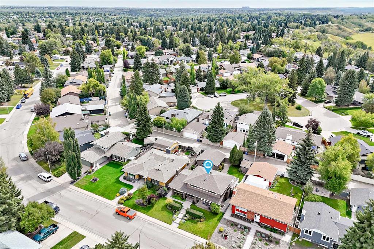
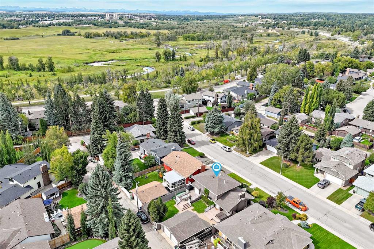
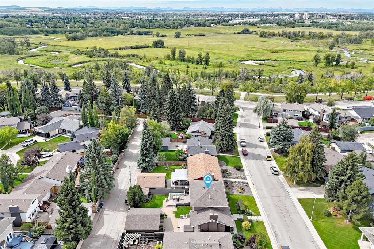
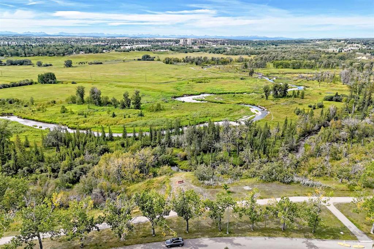
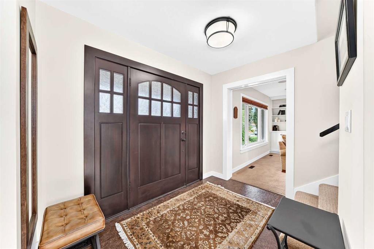
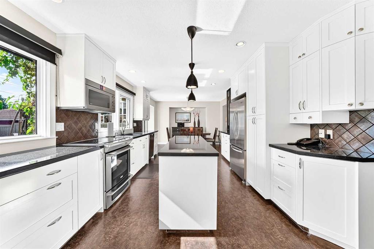
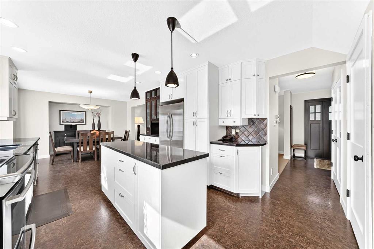
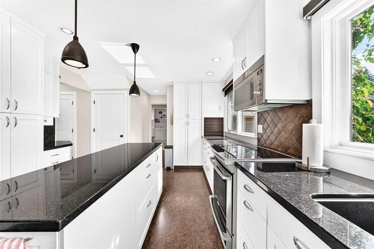
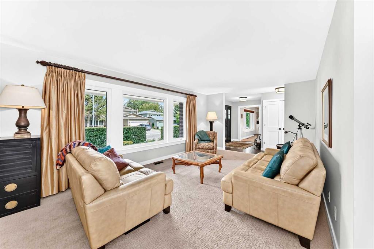
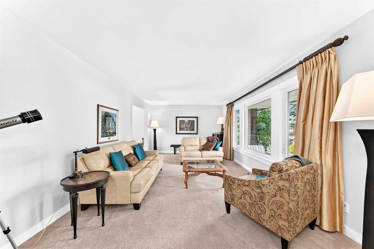
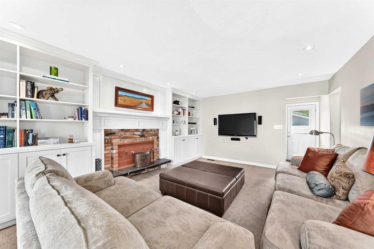
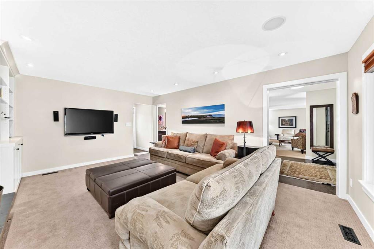
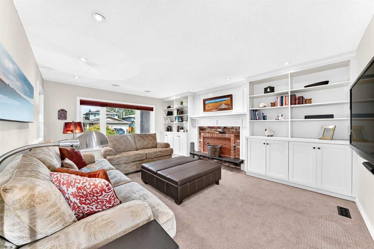
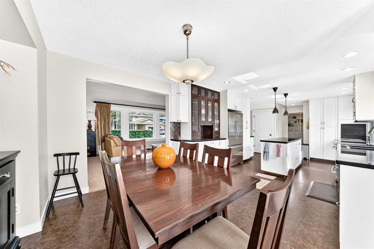
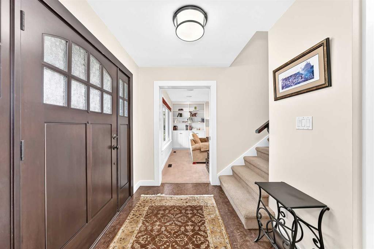
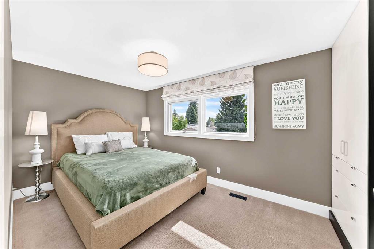
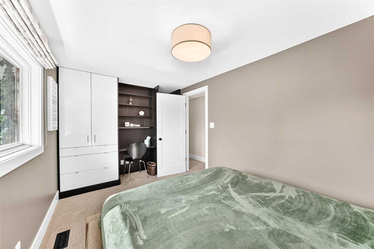
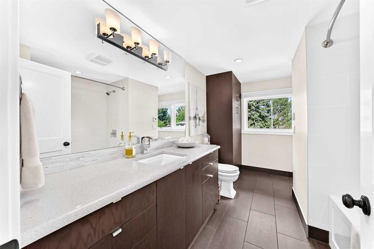
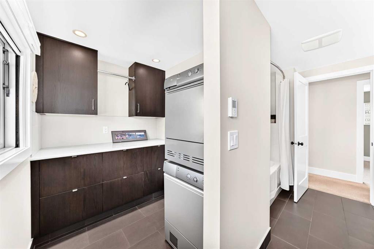
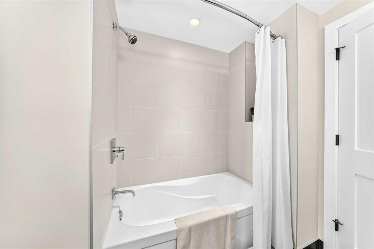
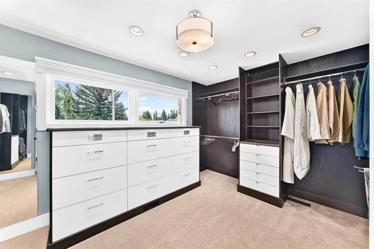
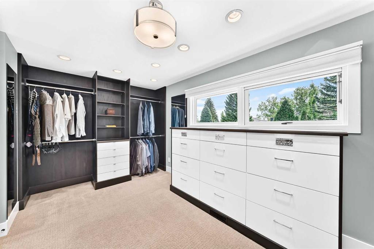
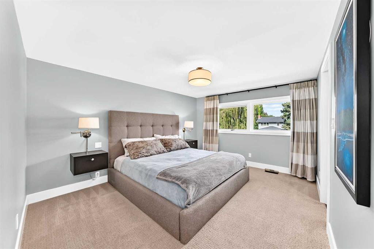
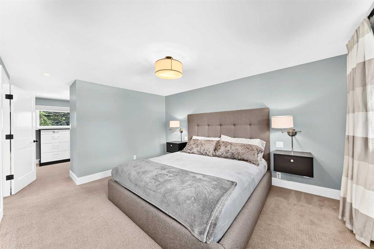
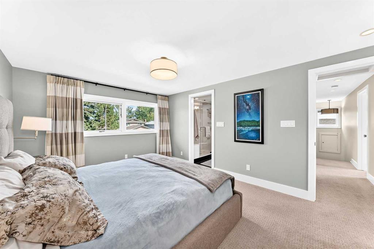
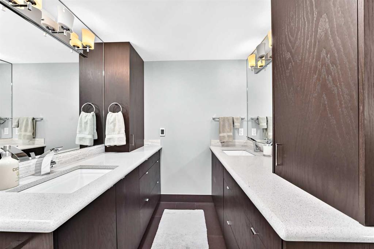
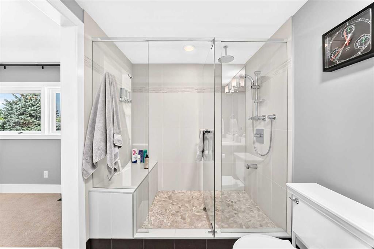
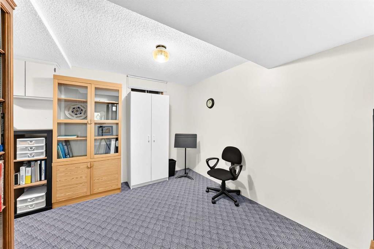
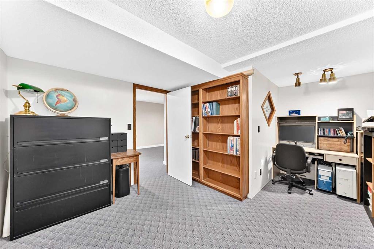
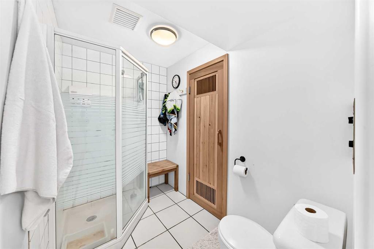
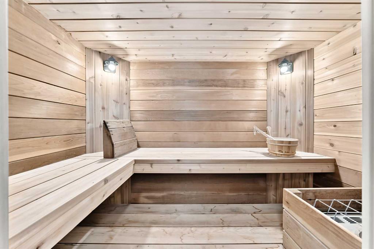
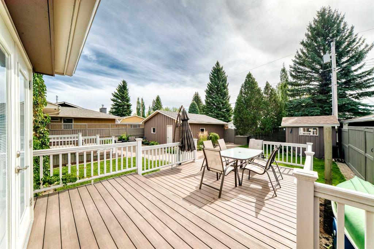
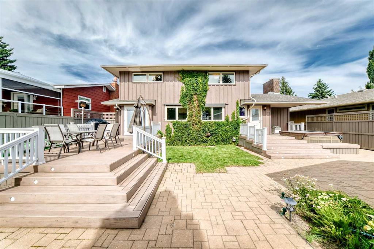
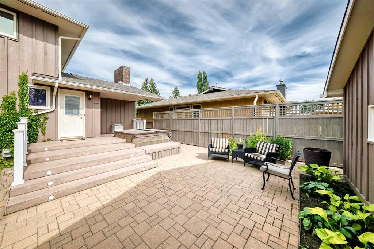
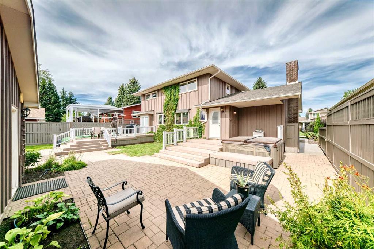
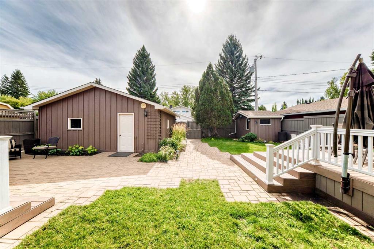
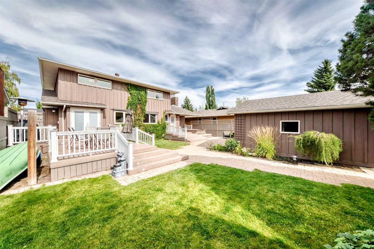
Welcome to this meticulously cared-for and thoughtfully redesigned 2 story home in the sought-after community of Parkland, ideally located just steps from the natural beauty and extensive pathways of Fish Creek Park, while also offering easy access to the many amenities of Park 96. The unique upper-floor redesign creates an impressive and private primary retreat, featuring a large master bedroom, a luxurious 4-piece ensuite, and an attached walk-in closet with custom wall-to-wall built-in cabinetry. The up...

Read More

Essential Information

  • MLS® #
    A2338978
  • Full Bathrooms
    3
  • Partial Bathrooms
    1
  • Year Built
    1974
  • Property Type
    Detached
  • Property Style
    2 Storey
  • MLS® #
    A2338978
  • Full Bathrooms
    3
  • Partial Bathrooms
    1
  • Year Built
    1974
  • Property Type
    Detached
  • Property Style
    2 Storey
  • MLS® #
    A2338978
  • Full Bathrooms
    3
  • Partial Bathrooms
    1
  • Year Built
    1974
  • Property Type
    Detached
  • Property Style
    2 Storey

Community Information

  • Postal Code
    T2J 3W6
  • Postal Code
    T2J 3W6
  • Postal Code
    T2J 3W6

Services & Amenities

  • Parking
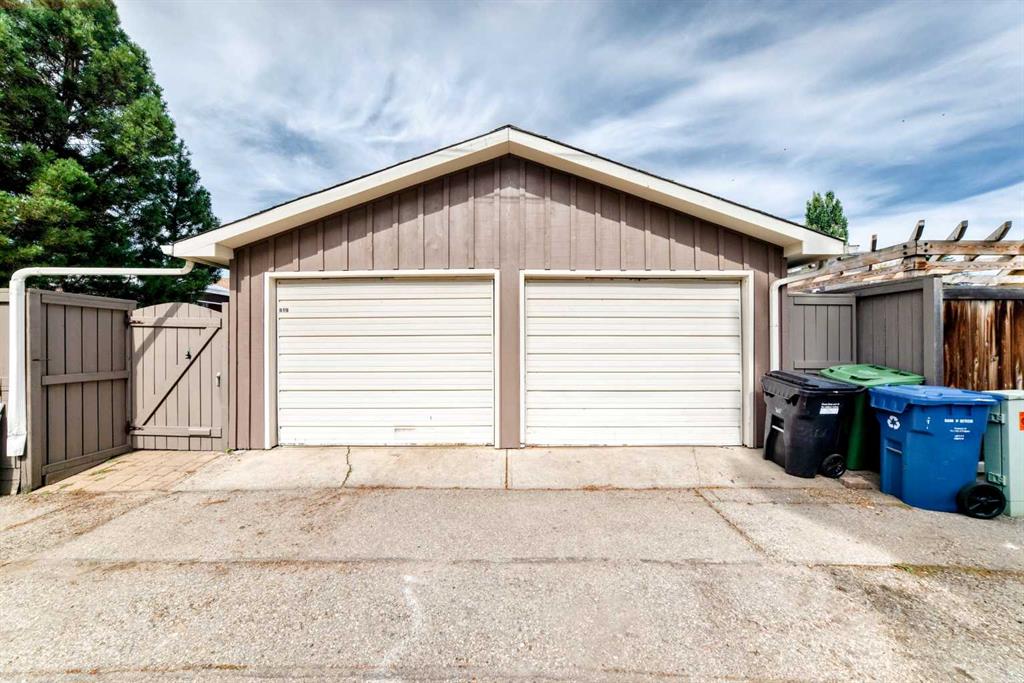
    Double Garage Detached
  • Parking
    Double Garage Detached
  • Parking
    Double Garage Detached

Interior

  • Floor Finish
    Carpet
    Ceramic Tile
    Linoleum
  • Heating
    Forced Air
  • Interior Feature
    Built-in Features
    Closet Organizers
    Granite Counters
    No Animal Home
    No Smoking Home
    Open Floorplan
    Sauna
    Storage
    Walk-In Closet(s)
  • Floor Finish
    Carpet, Ceramic Tile, Linoleum
  • Heating
    Forced Air
  • Interior Feature
    Built-in Features, Closet Organizers, Granite Counters, No Animal Home, No Smoking Home, Open Floorplan, Sauna, Storage, Walk-In Closet(s)
  • Floor Finish
    Carpet
    Ceramic Tile
    Linoleum
  • Heating
    Forced Air
  • Interior Feature
    Built-in Features
    Closet Organizers
    Granite Counters
    No Animal Home
    No Smoking Home
    Open Floorplan
    Sauna
    Storage
    Walk-In Closet(s)

Exterior

  • Lot/Exterior Features
    Balcony
  • Roof
    Asphalt
  • Construction
    Other
  • Lot/Exterior Features
    Balcony
  • Roof
    Asphalt
  • Construction
    Other
  • Lot/Exterior Features
    Balcony
  • Roof
    Asphalt
  • Construction
    Other

Additional Details

  • Zoning
    R-CG
  • Zoning
    R-CG
  • Zoning
    R-CG

$899,900

819 Parkwood Drive SE

Schedule Tour
Contact Agent

$4098/month
Est. Monthly Payment
$
$
%
Learn More