Brett Silbernagel / Manor Hill Realty YYC Inc.

8202, 14 Hemlock Crescent SW, Condo for sale in Spruce Cliff Calgary , Alberta , T3C2Z1

 MLS® # A2347372

2 bedrooms

2 bathrooms

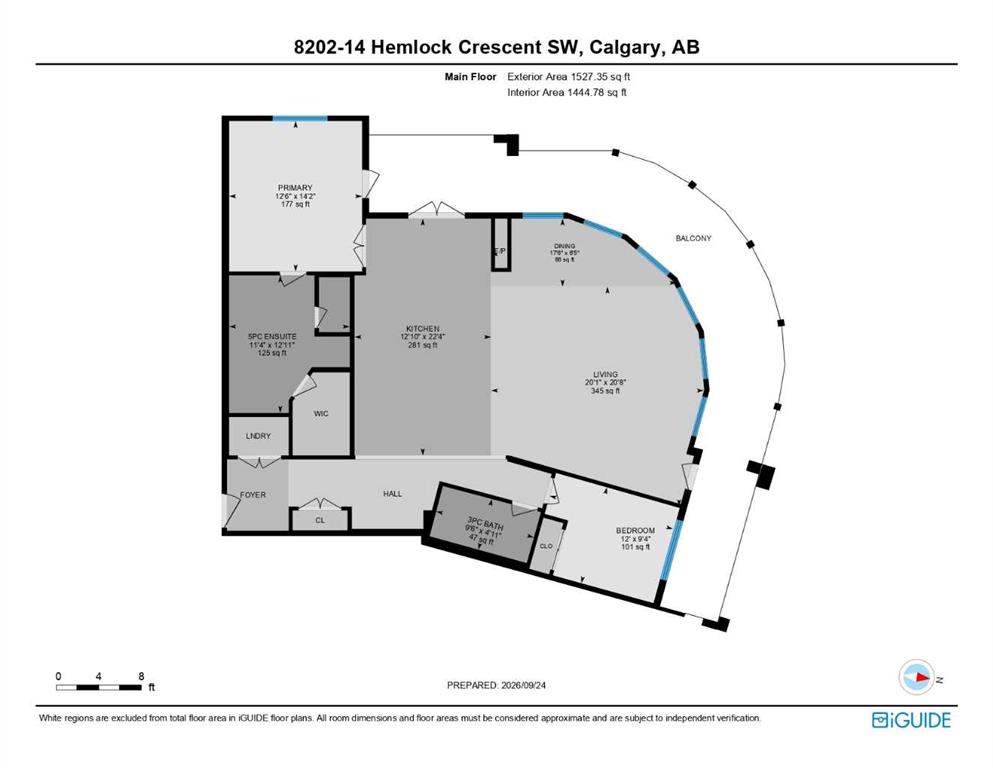
1,444 sqft

Sign up to View

Days on Market

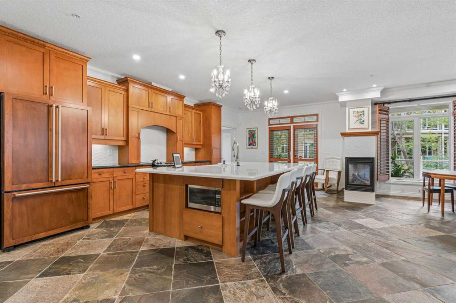
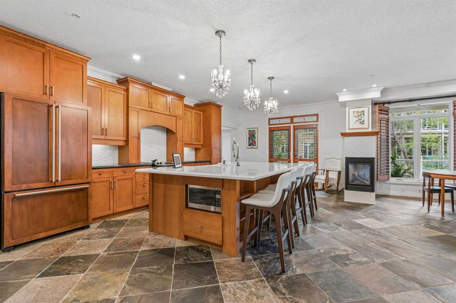
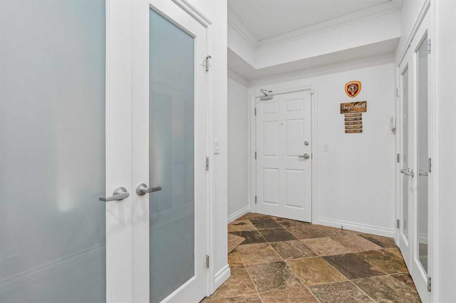
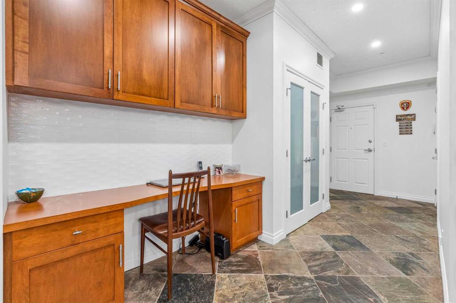
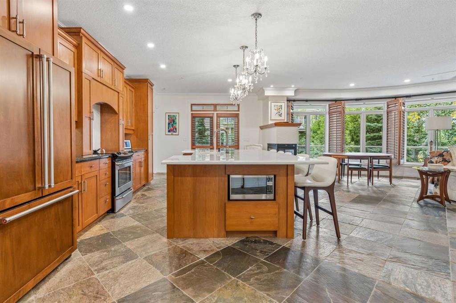
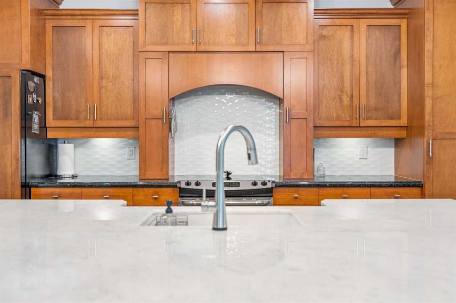
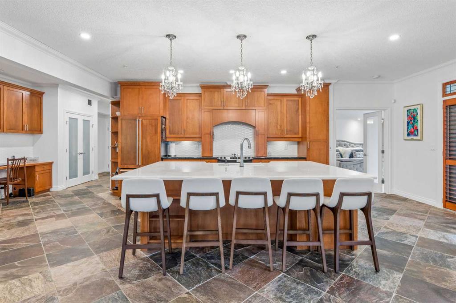
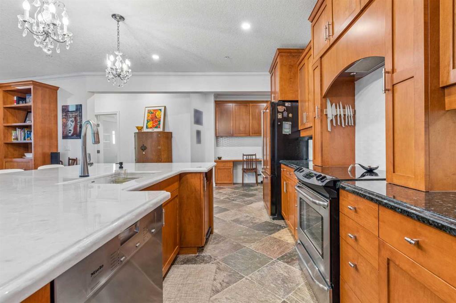
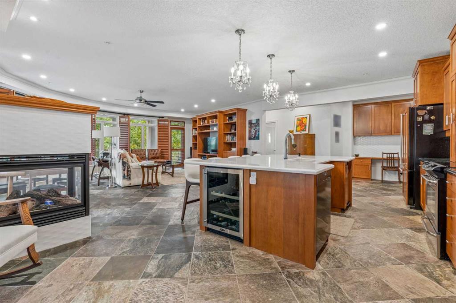
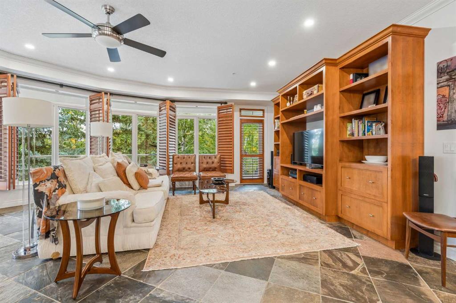
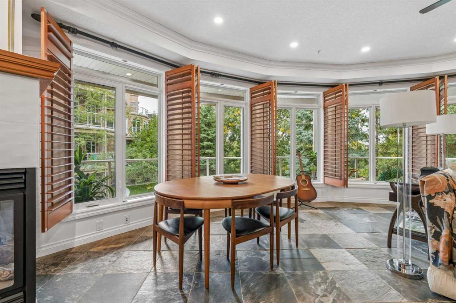
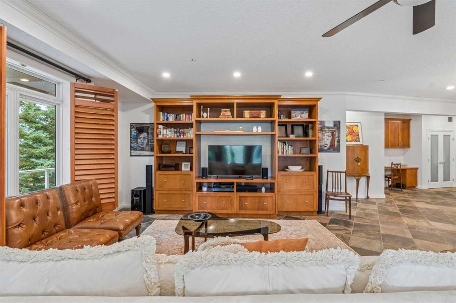
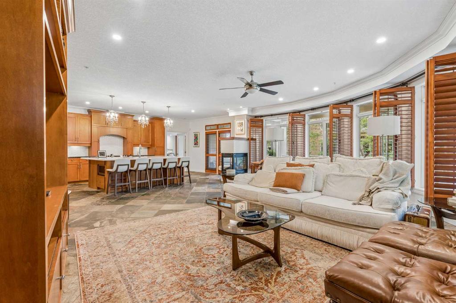
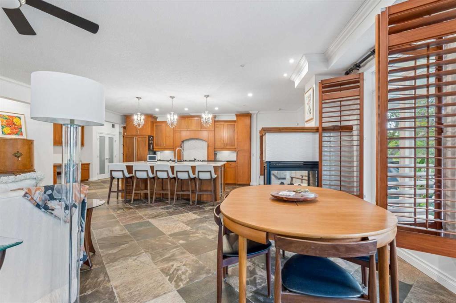
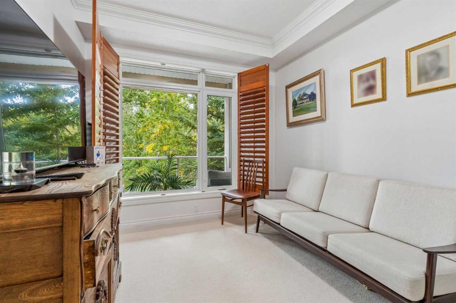
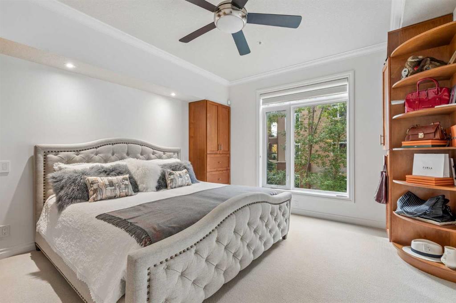
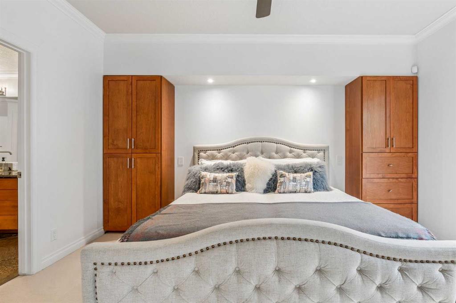
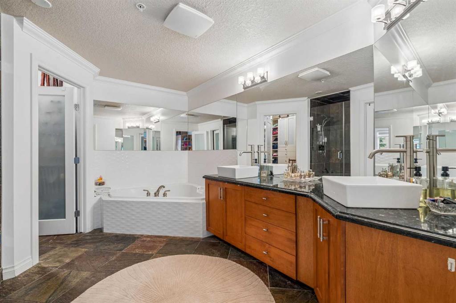
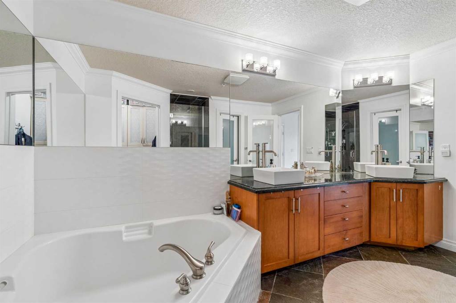
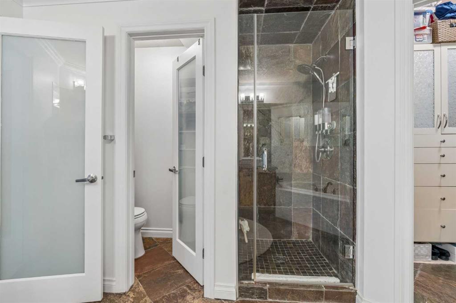
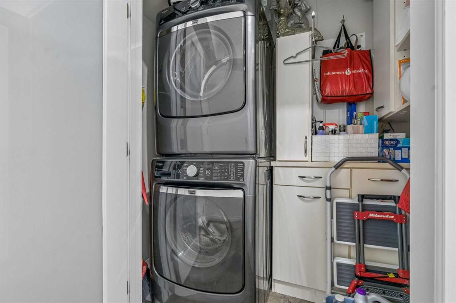
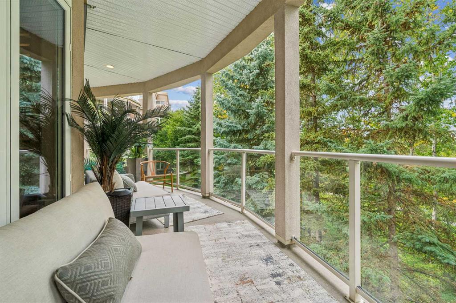
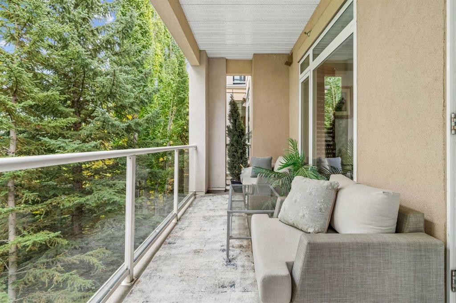
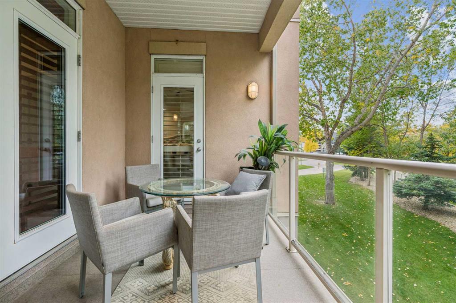
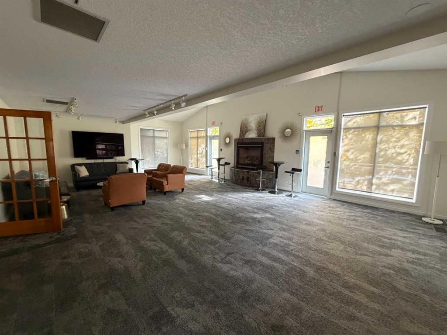
Timeless elegance meets thoughtful modern updates in this beautifully appointed 2-bedroom, 2-bathroom residence in the "Copperwood 2". Offering generous proportions, an abundance of natural light and a refined collection of improvements, this exceptional home represents both style and a deluxe comfort. The inviting main living space is anchored by a striking kitchen fit for entertaining royalty! And the beautifully updated surround opens seamlessly between the dining area, living room and alluring fireplac...

Read More

Essential Information

  • MLS® #
    A2347372
  • Full Bathrooms
    2
  • Year Built
    2014
  • Property Type
    Apartment
  • Property Style
    Apartment-Single Level Unit
  • MLS® #
    A2347372
  • Full Bathrooms
    2
  • Year Built
    2014
  • Property Type
    Apartment
  • Property Style
    Apartment-Single Level Unit
  • MLS® #
    A2347372
  • Full Bathrooms
    2
  • Year Built
    2014
  • Property Type
    Apartment
  • Property Style
    Apartment-Single Level Unit

Community Information

  • Postal Code
    T3C2Z1
  • Postal Code
    T3C2Z1
  • Postal Code
    T3C2Z1

Services & Amenities

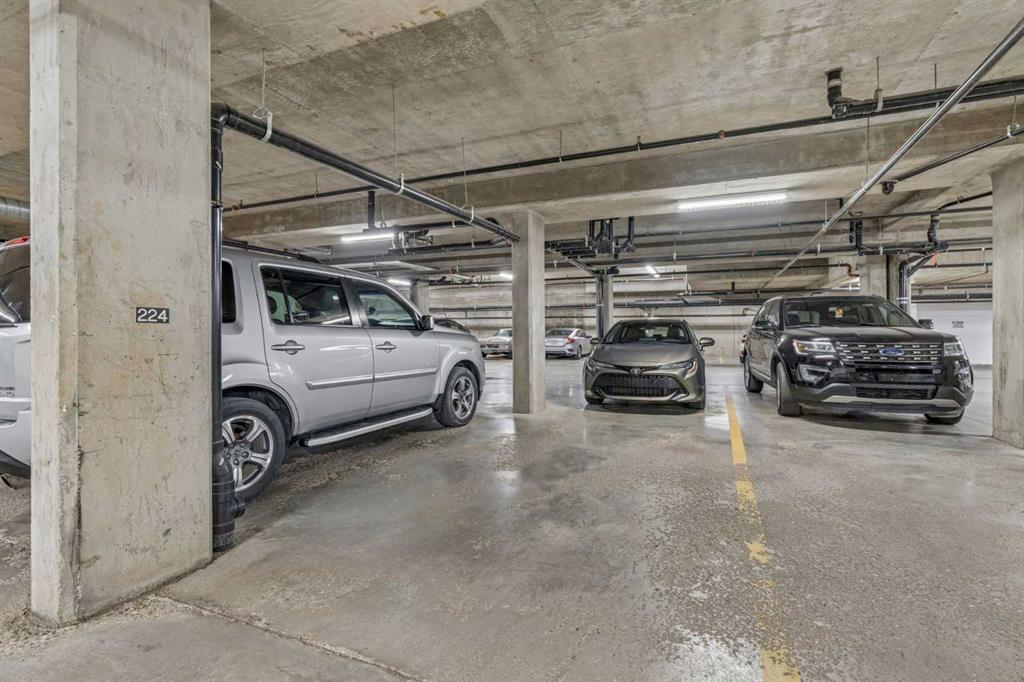
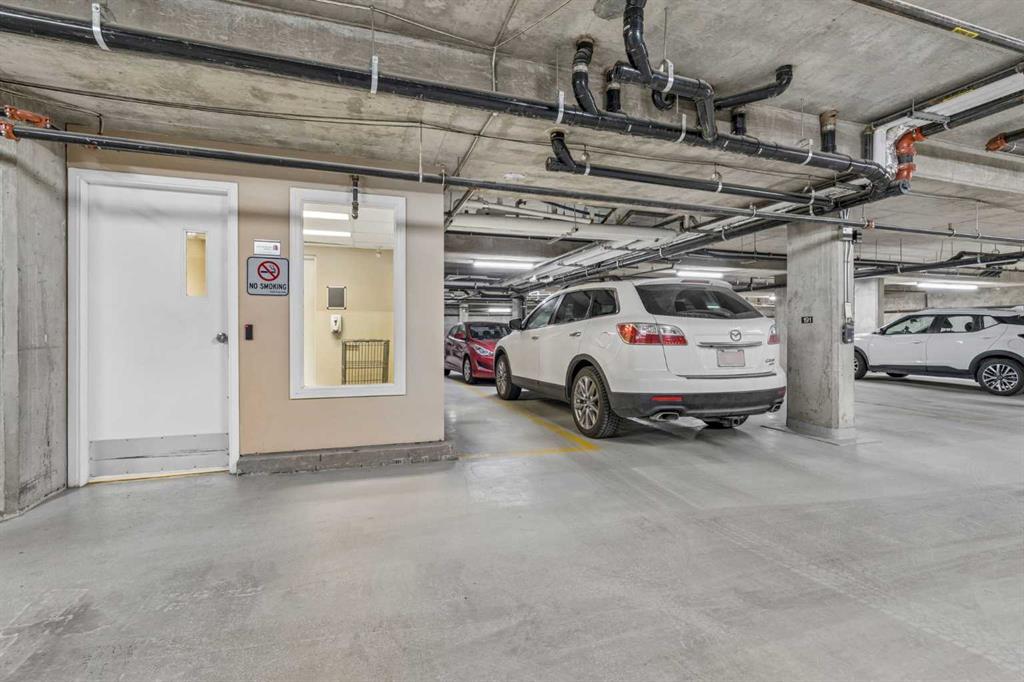
  • Parking
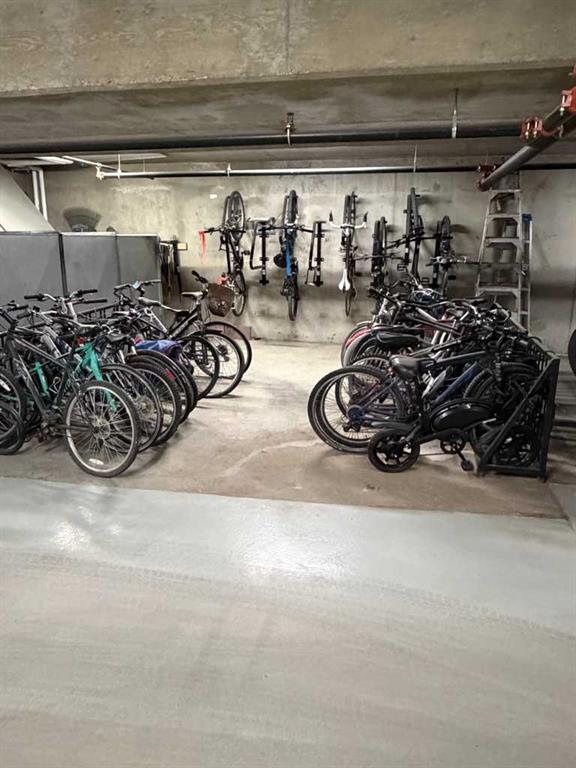
    Parkade
    Underground
  • Parking
    Parkade, Underground
  • Parking
    Parkade
    Underground

Interior

  • Floor Finish
    Carpet
    Slate
  • Heating
    In Floor
    Natural Gas
  • Interior Feature
    Bookcases
    Built-in Features
    Ceiling Fan(s)
    Chandelier
    Closet Organizers
    Crown Molding
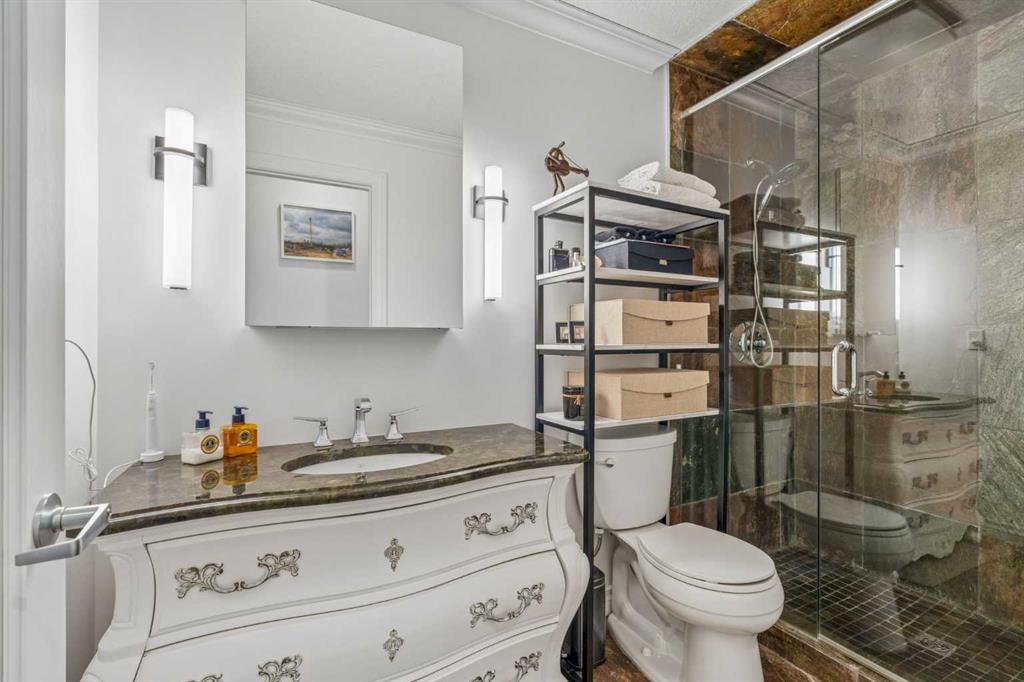
    Double Vanity
    Elevator
    French Door
    Granite Counters
    High Ceilings
    Kitchen Island
    Natural Woodwork
    No Animal Home
    No Smoking Home
    Open Floorplan
    Recessed Lighting
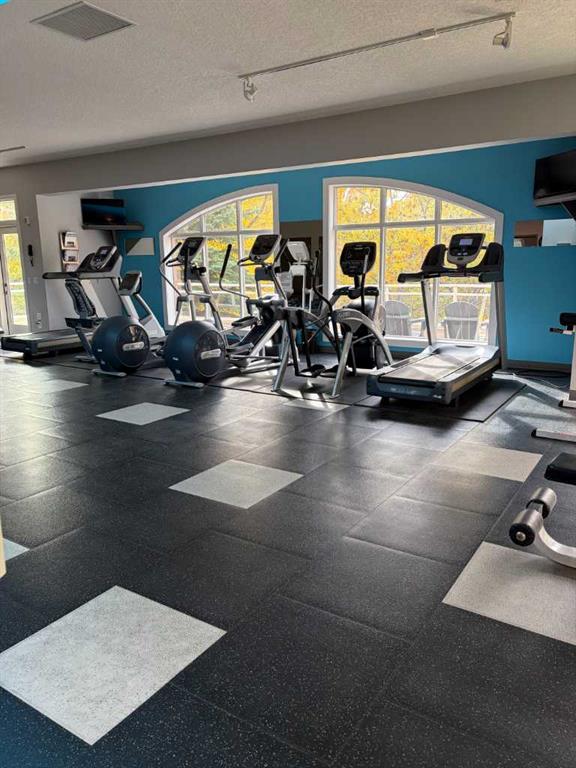
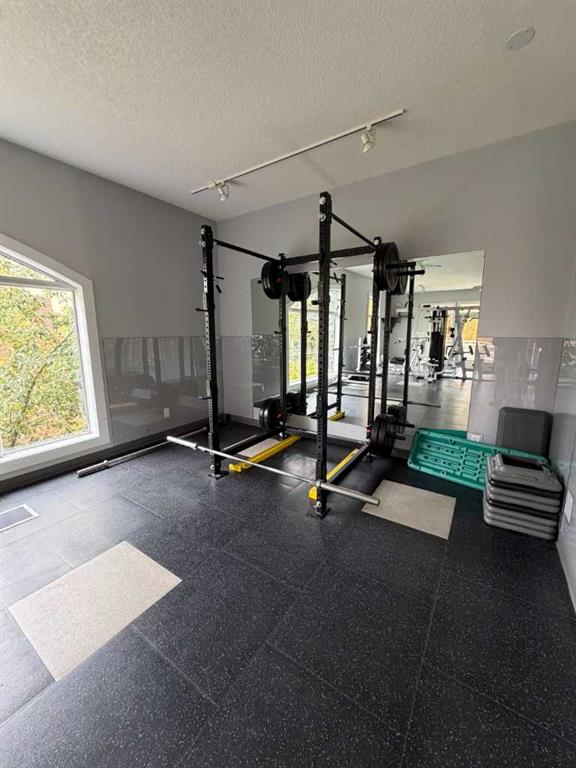
    Recreation Facilities
    Soaking Tub
    Stone Counters
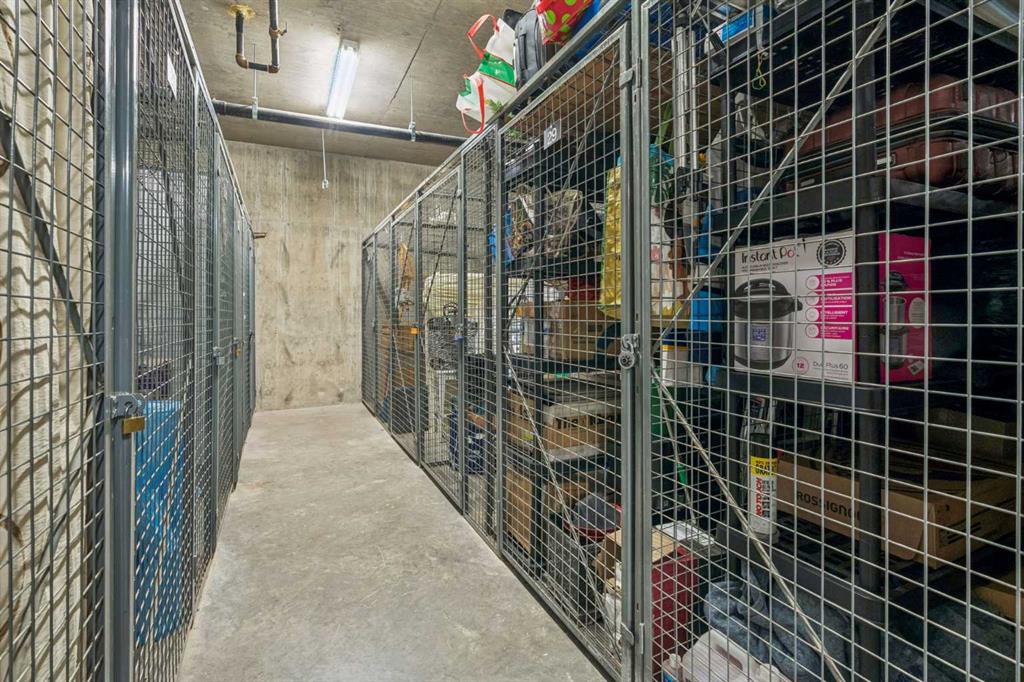
    Storage
    Vinyl Windows
    Walk-In Closet(s)
  • Floor Finish
    Carpet, Slate
  • Heating
    In Floor, Natural Gas
  • Interior Feature
    Bookcases, Built-in Features, Ceiling Fan(s), Chandelier, Closet Organizers, Crown Molding, Double Vanity, Elevator, French Door, Granite Counters, High Ceilings, Kitchen Island, Natural Woodwork, No Animal Home, No Smoking Home, Open Floorplan, Recessed Lighting, Recreation Facilities, Soaking Tub, Stone Counters, Storage, Vinyl Windows, Walk-In Closet(s)
  • Floor Finish
    Carpet
    Slate
  • Heating
    In Floor
    Natural Gas
  • Interior Feature
    Bookcases
    Built-in Features
    Ceiling Fan(s)
    Chandelier
    Closet Organizers
    Crown Molding
    Double Vanity
    Elevator
    French Door
    Granite Counters
    High Ceilings
    Kitchen Island
    Natural Woodwork
    No Animal Home
    No Smoking Home
    Open Floorplan
    Recessed Lighting
    Recreation Facilities
    Soaking Tub
    Stone Counters
    Storage
    Vinyl Windows
    Walk-In Closet(s)

Exterior

  • Lot/Exterior Features
    Balcony
    Barbecue
    BBQ gas line
  • Roof
    Asphalt Shingle
  • Construction
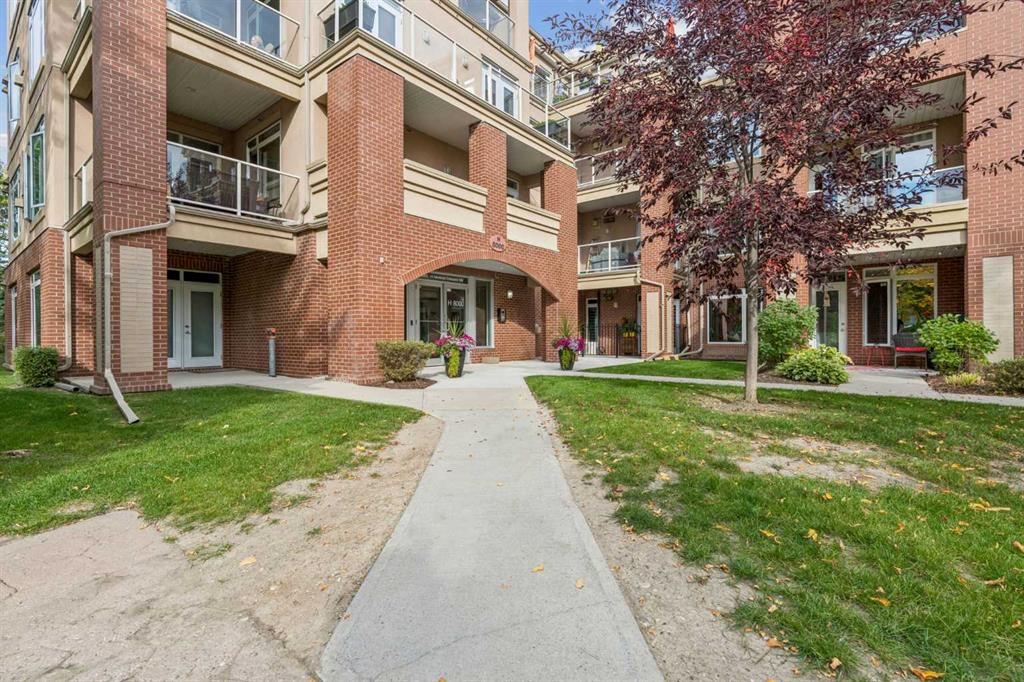
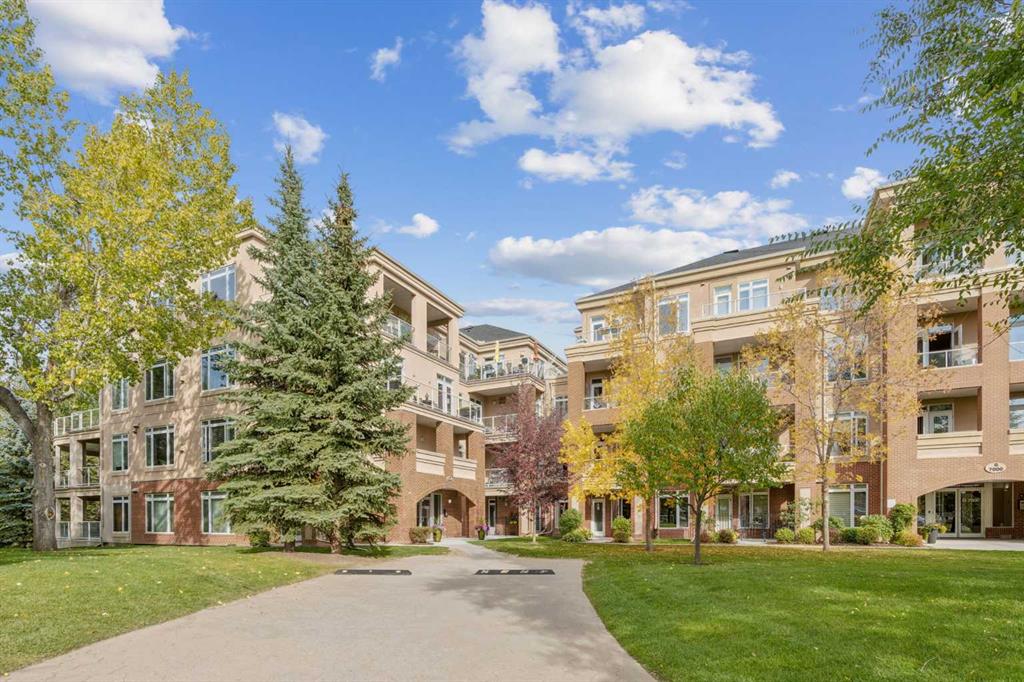
    Brick
    Stucco
    Wood Frame
  • Lot/Exterior Features
    Balcony, Barbecue, BBQ gas line
  • Roof
    Asphalt Shingle
  • Construction
    Brick, Stucco, Wood Frame
  • Lot/Exterior Features
    Balcony
    Barbecue
    BBQ gas line
  • Roof
    Asphalt Shingle
  • Construction
    Brick
    Stucco
    Wood Frame

Additional Details

  • Zoning
    M-C2 d129
  • Zoning
    M-C2 d129
  • Zoning
    M-C2 d129

$700,000

8202, 14 Hemlock Crescent SW

Schedule Tour
Contact Agent

$3188/month
Est. Monthly Payment
$
$
%
Learn More