Terri Beaupre / RE/MAX Grande Prairie

8738 83 Avenue , House for sale in Fieldbrook Grande Prairie , Alberta , T8X 0R7

 MLS® # A2343224

5 bedrooms

3 bathrooms

1,577 sqft

Sign up to View

Days on Market

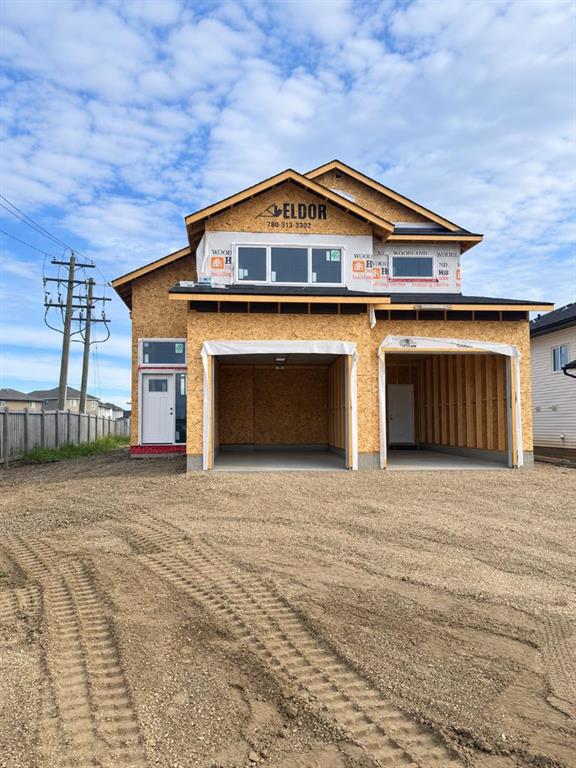
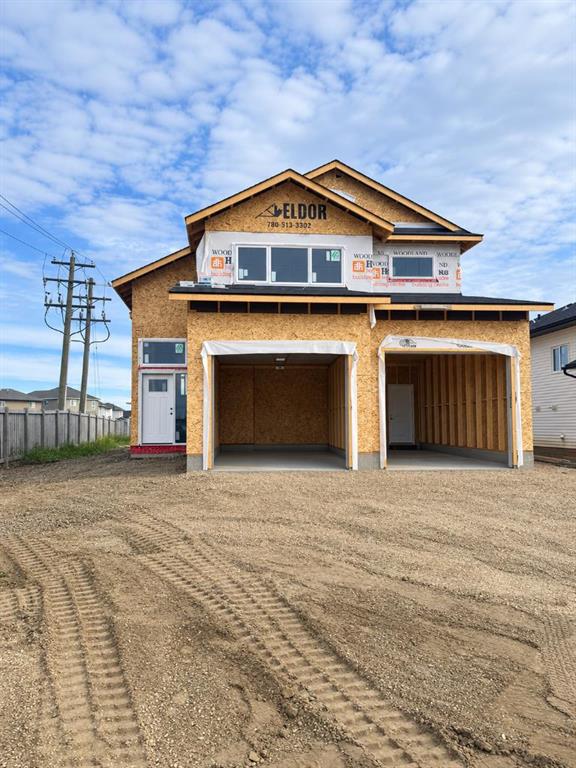
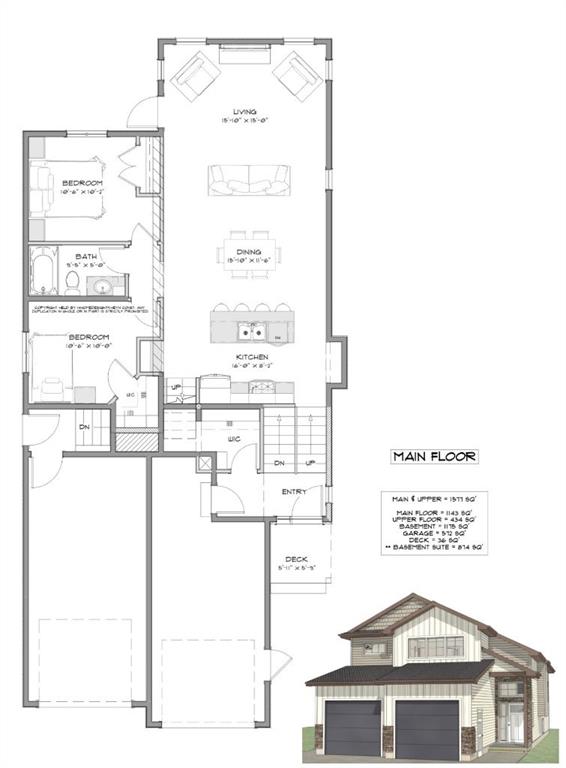
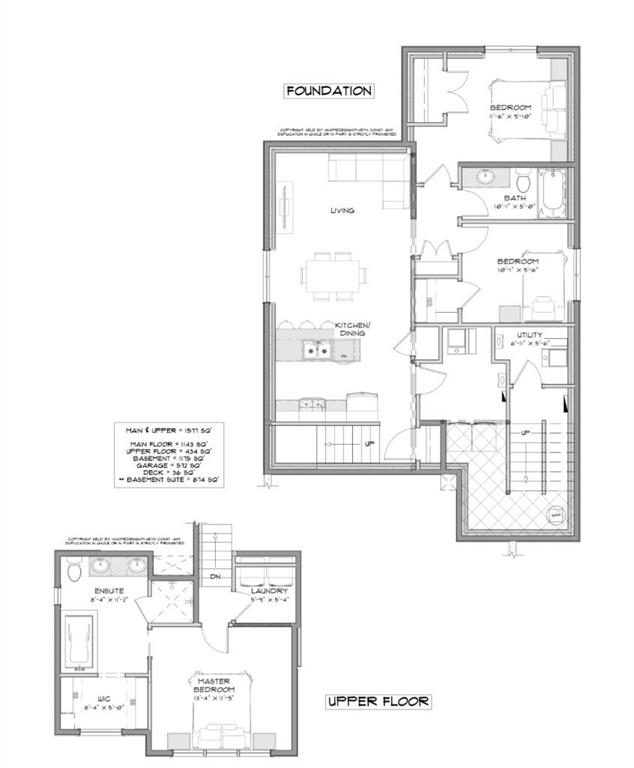
Boulder Creek Builders Job #102 – The Marble. LEGAL BASEMENT SUITE! Welcome to this thoughtfully designed new home at 8738 83 Avenue in Fieldbrook. Offering 1,577 sq. ft. of living space plus a fully developed 874 sq. ft. legal basement suite, this home provides plenty of space along with excellent income potential. The main home features 3 bedrooms and 2 bathrooms with an open-concept kitchen, dining and living area, main floor laundry, and a private upper-level primary retreat complete with ensuite and wa...

Read More

Essential Information

  • MLS® #
    A2343224
  • Full Bathrooms
    3
  • Year Built
    2026
  • Property Type
    Detached
  • Property Style
    2 Storey
  • MLS® #
    A2343224
  • Full Bathrooms
    3
  • Year Built
    2026
  • Property Type
    Detached
  • Property Style
    2 Storey
  • MLS® #
    A2343224
  • Full Bathrooms
    3
  • Year Built
    2026
  • Property Type
    Detached
  • Property Style
    2 Storey

Community Information

  • Postal Code
    T8X 0R7
  • Postal Code
    T8X 0R7
  • Postal Code
    T8X 0R7

Services & Amenities

  • Parking
    Double Garage Attached
  • Parking
    Double Garage Attached
  • Parking
    Double Garage Attached

Interior

  • Floor Finish
    Carpet
    Tile
    Vinyl Plank
  • Heating
    Forced Air
  • Interior Feature
    Double Vanity
    High Ceilings
    Kitchen Island
    No Animal Home
    No Smoking Home
    Open Floorplan
    Pantry
    Separate Entrance
    Walk-In Closet(s)
  • Floor Finish
    Carpet, Tile, Vinyl Plank
  • Heating
    Forced Air
  • Interior Feature
    Double Vanity, High Ceilings, Kitchen Island, No Animal Home, No Smoking Home, Open Floorplan, Pantry, Separate Entrance, Walk-In Closet(s)
  • Floor Finish
    Carpet
    Tile
    Vinyl Plank
  • Heating
    Forced Air
  • Interior Feature
    Double Vanity
    High Ceilings
    Kitchen Island
    No Animal Home
    No Smoking Home
    Open Floorplan
    Pantry
    Separate Entrance
    Walk-In Closet(s)

Exterior

  • Lot/Exterior Features
    None
  • Roof
    Asphalt Shingle
  • Construction
    Vinyl Siding
  • Lot/Exterior Features
    None
  • Roof
    Asphalt Shingle
  • Construction
    Vinyl Siding
  • Lot/Exterior Features
    None
  • Roof
    Asphalt Shingle
  • Construction
    Vinyl Siding

Additional Details

  • Zoning
    RG
  • Zoning
    RG
  • Zoning
    RG

$669,800

8738 83 Avenue

Schedule Tour
Contact Agent

$3051/month
Est. Monthly Payment
$
$
%
Learn More