Amit Gupta / RE/MAX Real Estate (Mountain View)

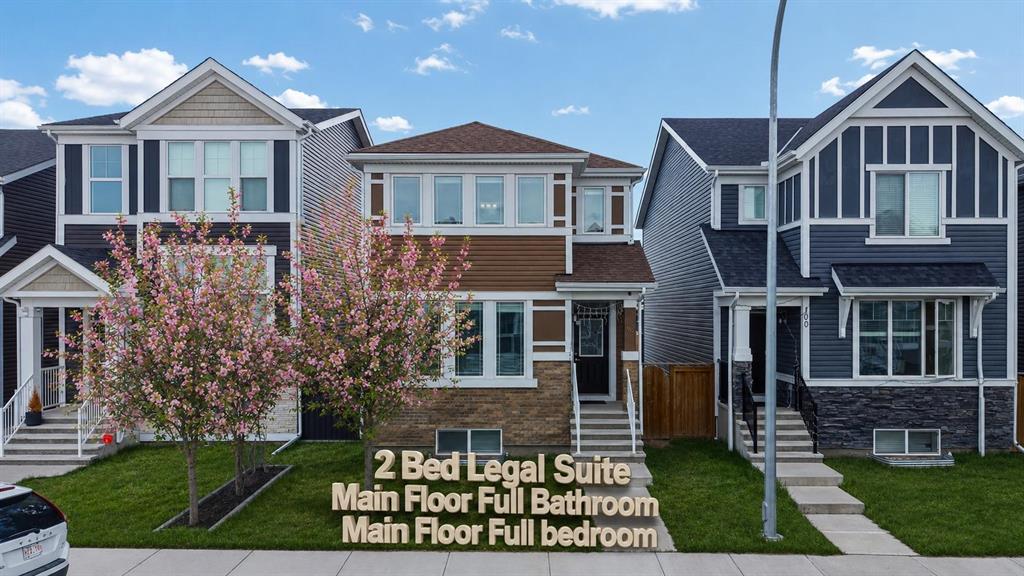
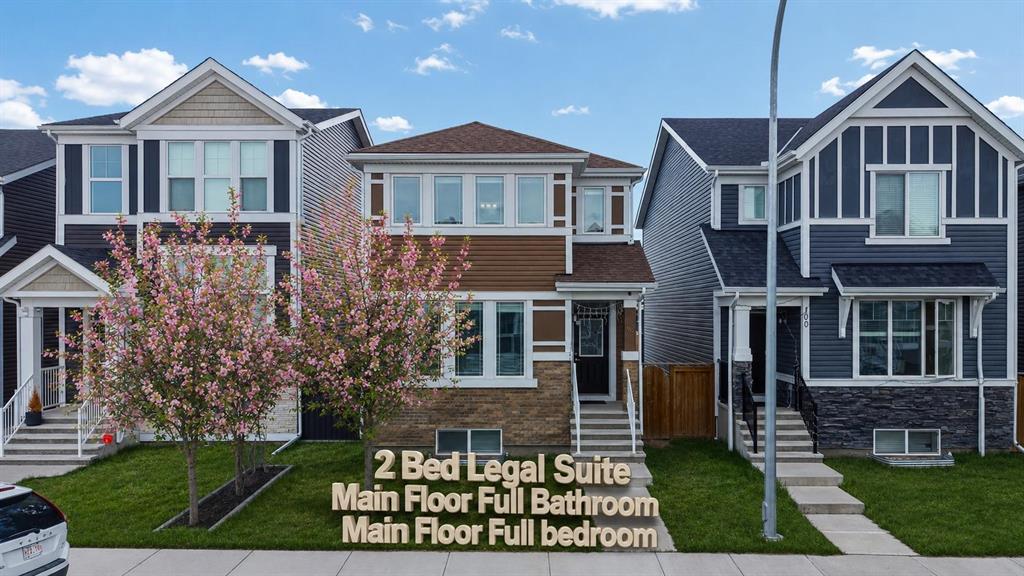
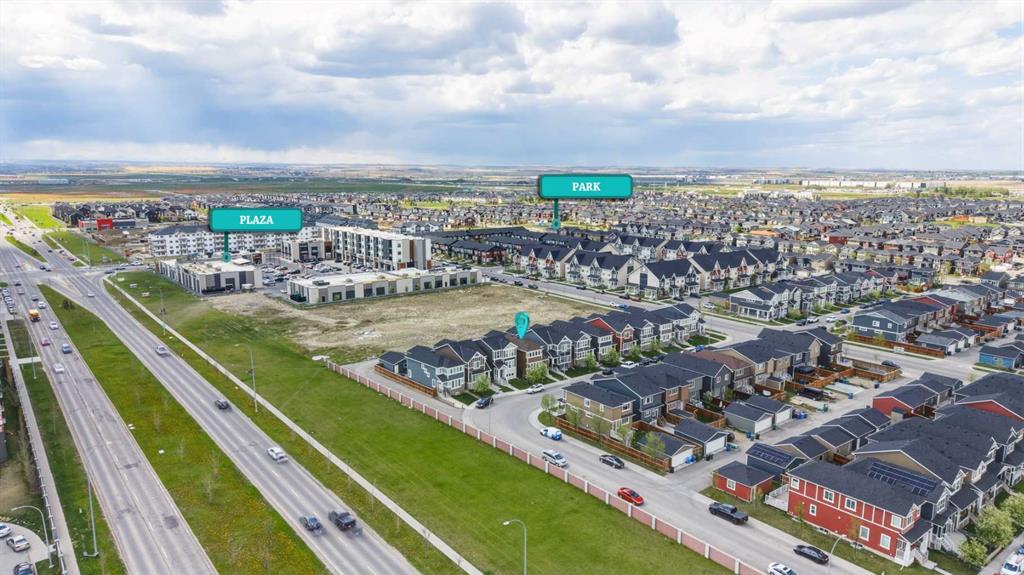
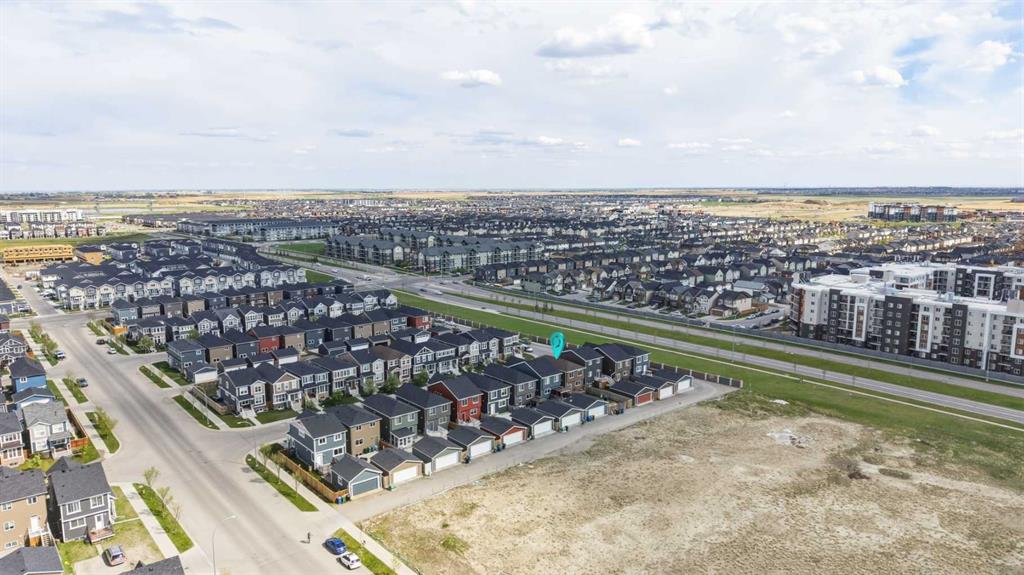
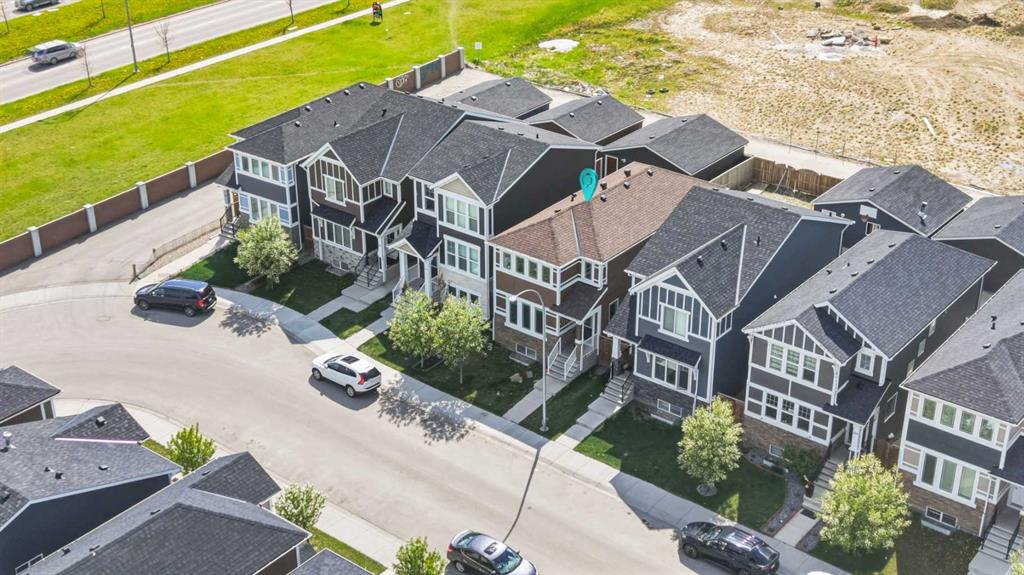
96 Red Embers Crescent NE, House for sale in Redstone Calgary , Alberta , T3N 0R4

 MLS® # A2315288

6 bedrooms

4 bathrooms

1,786 sqft

Sign up to View

Days on Market

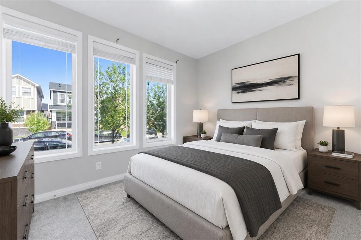
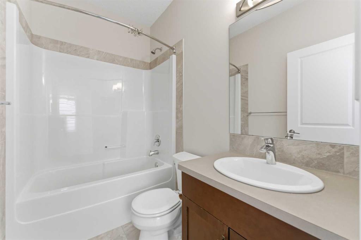
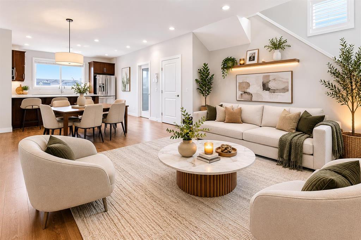
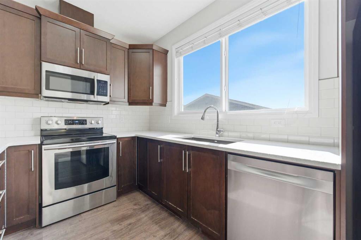
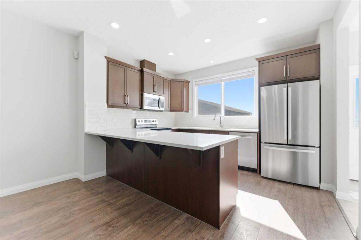
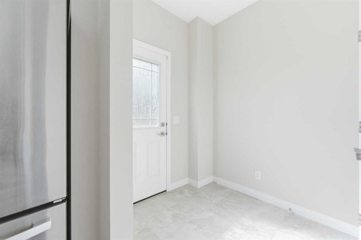
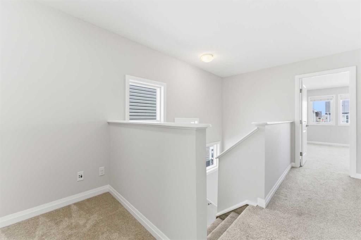
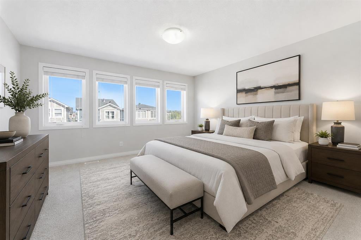
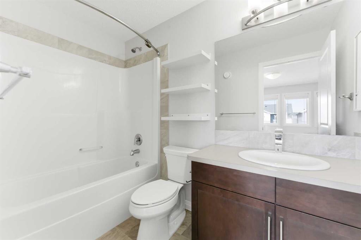
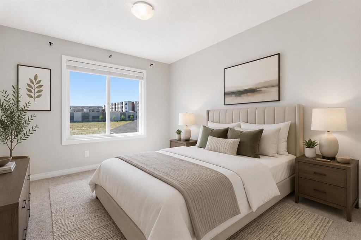
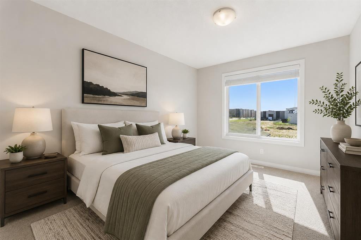
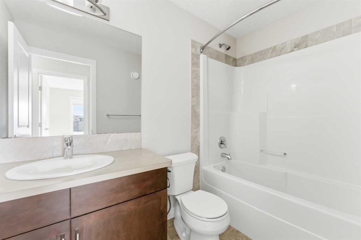
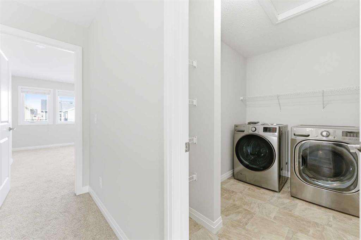
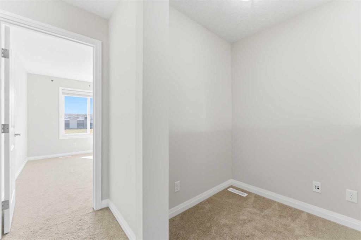
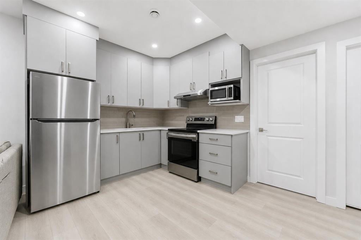
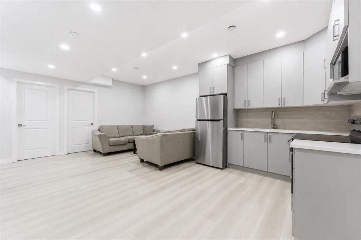
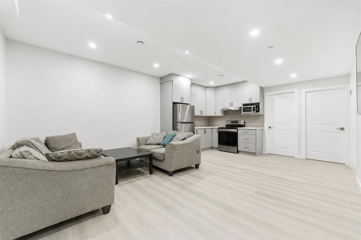
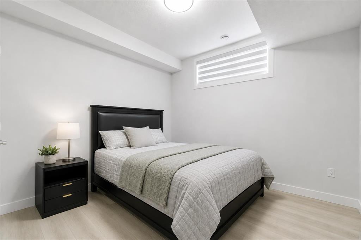
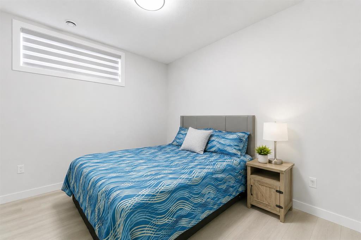
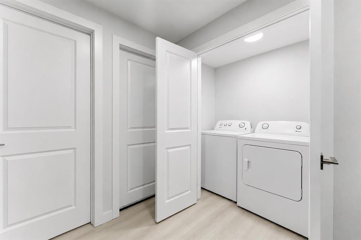
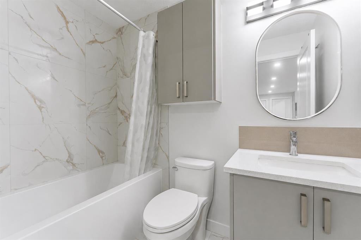
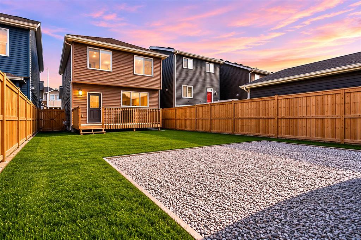
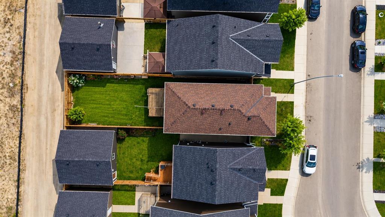
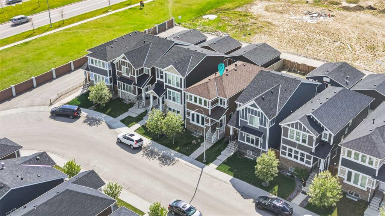
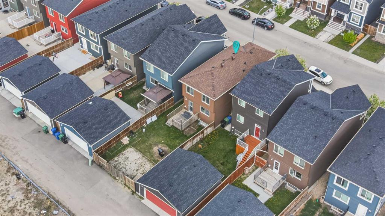
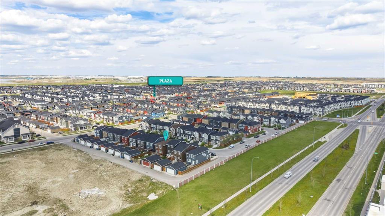
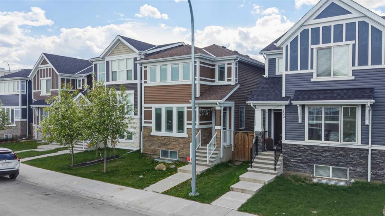
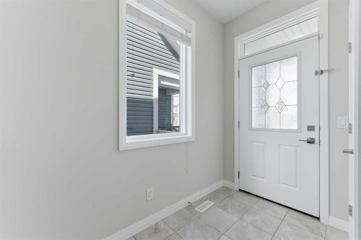
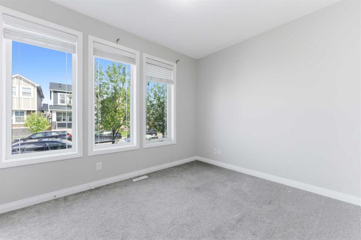
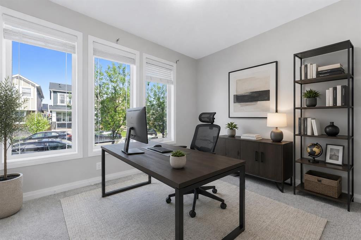
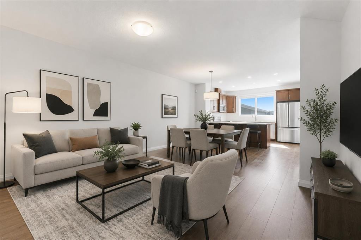
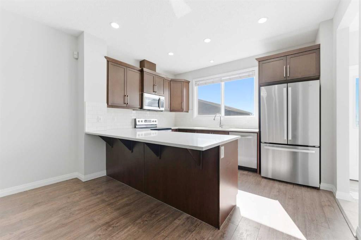
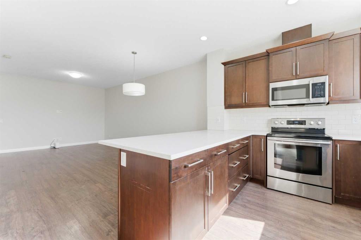
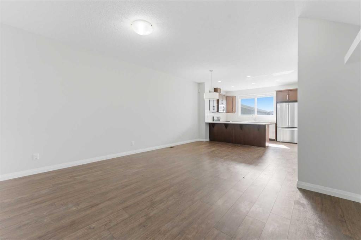
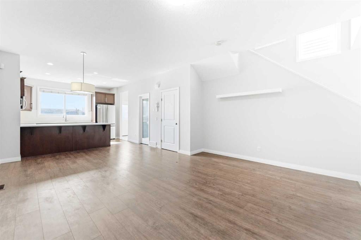
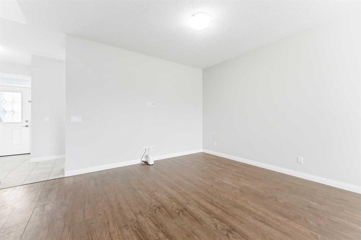
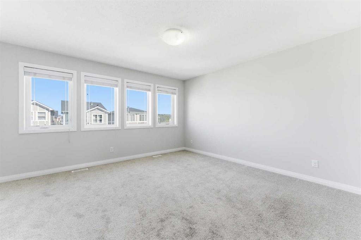
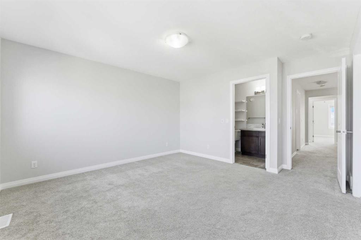
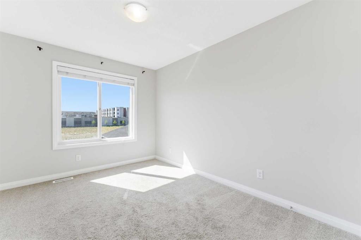
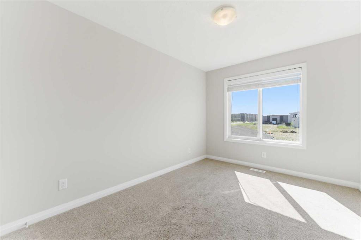
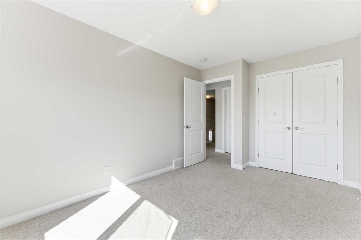
2 BEDROOM LEGAL BASEMENT SUITE — A fantastic opportunity to help offset your monthly mortgage payments by renting the basement and living upstairs! Offering approximately 2,700 Sq. Ft. of developed living space, this beautifully designed home features a total of 6 bedrooms and 4 full bathrooms, including a convenient main floor bedroom and full washroom. As you step inside, you are greeted by a spacious and functional open-concept layout designed for modern family living. The bright living room offers ample...

Read More

Essential Information

  • MLS® #
    A2315288
  • Full Bathrooms
    4
  • Year Built
    2016
  • Property Type
    Detached
  • Property Style
    2 Storey
  • MLS® #
    A2315288
  • Full Bathrooms
    4
  • Year Built
    2016
  • Property Type
    Detached
  • Property Style
    2 Storey
  • MLS® #
    A2315288
  • Full Bathrooms
    4
  • Year Built
    2016
  • Property Type
    Detached
  • Property Style
    2 Storey

Community Information

  • Postal Code
    T3N 0R4
  • Postal Code
    T3N 0R4
  • Postal Code
    T3N 0R4

Services & Amenities

  • Parking
    Off Street
  • Parking
    Off Street
  • Parking
    Off Street

Interior

  • Floor Finish
    Carpet
    Ceramic Tile
    Laminate
  • Heating
    Forced Air
  • Interior Feature
    Kitchen Island
    No Animal Home
    No Smoking Home
    Open Floorplan
    Pantry
    Separate Entrance
    Vinyl Windows
    Walk-In Closet(s)
  • Floor Finish
    Carpet, Ceramic Tile, Laminate
  • Heating
    Forced Air
  • Interior Feature
    Kitchen Island, No Animal Home, No Smoking Home, Open Floorplan, Pantry, Separate Entrance, Vinyl Windows, Walk-In Closet(s)
  • Floor Finish
    Carpet
    Ceramic Tile
    Laminate
  • Heating
    Forced Air
  • Interior Feature
    Kitchen Island
    No Animal Home
    No Smoking Home
    Open Floorplan
    Pantry
    Separate Entrance
    Vinyl Windows
    Walk-In Closet(s)

Exterior

  • Lot/Exterior Features
    Other
  • Roof
    Asphalt Shingle
  • Construction
    Vinyl Siding
    Wood Frame
  • Lot/Exterior Features
    Other
  • Roof
    Asphalt Shingle
  • Construction
    Vinyl Siding, Wood Frame
  • Lot/Exterior Features
    Other
  • Roof
    Asphalt Shingle
  • Construction
    Vinyl Siding
    Wood Frame

Additional Details

  • Zoning
    R-G
  • Zoning
    R-G
  • Zoning
    R-G

$665,000

96 Red Embers Crescent NE

Schedule Tour
Contact Agent

$3029/month
Est. Monthly Payment
$
$
%
Learn More